Book a Call

Edit Template
The Lotus Pond | Luxury Residences
Signature Residence

THE LOTUS POND

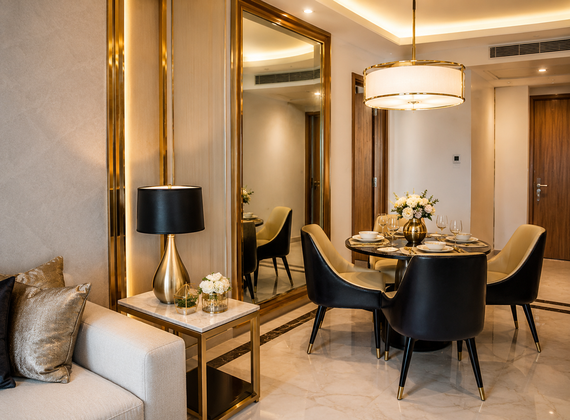
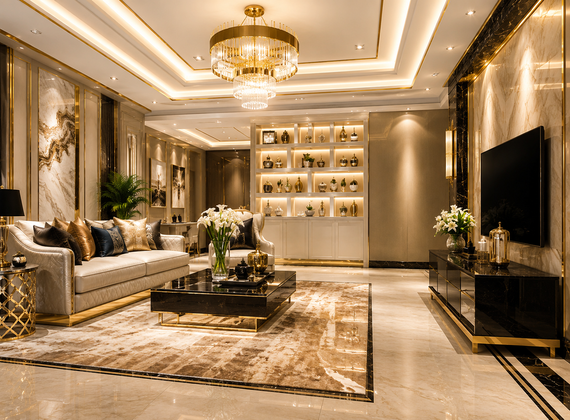
Apartment with an Ideal Blend of Contemporary Design

Shourya The Lotus Pond is a distinguished residential community located in the prestigious neighbourhood of Vaibhav Khand, Ghaziabad. Thoughtfully crafted to blend timeless architecture with modern comfort, the project offers spacious residences designed for contemporary families.

Every home reflects elegant planning, abundant natural light and refined living, while premium amenities and exceptional connectivity create a lifestyle of comfort, convenience and sophistication.
The Lotus Pond Exterior Architecture
316
Bespoke Residential Units Crafted for Families
Key Milestones

Project Highlights

An overview of architectural excellence, structural configuration, and community statistics.
Ready To Move
Fully completed and ready for immediate occupation.
Shourya Group
Masterfully developed by industry pioneers.
Vaibhav Khand
Prime, prestigious neighborhood in Ghaziabad.
S + 11 Floors
Stilt + 11 Floors high-rise structure.
2 & 3 BHK
Thoughtfully planned residential layouts.
316 Homes
Exclusive residential apartment residences.
116 Units
Dedicated integrated commercial shops & spaces.
7 Towers
Tower Configuration:
A1 B1 B2 B3 C1 C2 C3
Sept 2010
Established community with complete possession.
Curated Lifestyle

Amenities & Experiences

A collection of resort-style conveniences designed for wellness, leisure, and meaningful social interaction.

Clubhouse

A beautifully designed residents' clubhouse for celebrations, gatherings and memorable community experiences.

Swimming Pool

An elegant resort-style swimming pool offering relaxation, recreation and refreshing leisure.

Community Centre

A vibrant social hub thoughtfully designed for events, meetings and neighborhood interaction.

Toddler's Pool

A dedicated shallow pool where young children can enjoy water activities in complete safety.

Indoor Games Lounge

Premium indoor recreation spaces featuring table games and family entertainment.

Outdoor Sports Zone

Beautifully planned outdoor activity areas encouraging an active and healthy lifestyle.

Modern Health Club

A fully equipped fitness centre designed to support everyday wellness and personal fitness.

Children's Adventure Park

A colorful outdoor play zone where children can learn, explore and enjoy safely.

Reading Library

A peaceful library offering a quiet environment for reading, learning and relaxation.

Walking Boulevard

Beautiful landscaped walking pathways for refreshing morning and evening strolls.

Jogging Track

A dedicated jogging circuit surrounded by greenery for a healthier daily routine.

24×7 Multi-Layer Security

Round-the-clock security with gated access, surveillance and trained personnel ensuring complete peace of mind.

Refined Craftsmanship

Technical Specifications

Engineered with precision materials and structural integrity across every structural component.

Earthquake Resistant RCC Structure

Heavy-duty reinforced cement concrete framed superstructure adhering strictly to seismic zone compliance, offering maximum durability, long-term stability, and complete structural safety.

Premium Doors & Windows

Seasoned hardwood main entry door frames with elegant veneer flush shutters; UPVC or anodized aluminum sliding window systems with clear float glass for optimal thermal isolation.

Luxury Flooring

Large-format vitrified flooring across living, dining, and foyer areas; elegant anti-skid premium ceramic tiles in balconies, utility spaces, and bathrooms.

Designer Kitchen

Polished granite counter top with single/double bowl stainless steel sink, ceramic glazed tile dado up to 2 feet above counter level, and pre-fitted provisions for water purifier and chimney.

Premium Toilets

Designer ceramic wall tiles up to lintel height, top-brand sanitaryware, premium chrome-plated fittings, hot & cold water mixture pipelines, and pre-wired provisions for geysers.

Electrical

Concealed high-grade copper wiring in PVC conduits, modular switches of international standards, adequate light and power points, and dedicated MCB protection panels.

Finishing

Internal walls finished with smooth Plaster of Paris (POP) / putty and oil-bound distemper; exterior facades treated with weatherproof high-grade acrylic exterior paint.

Security

Gated perimeter control, round-the-clock trained security personnel, CCTV coverage at main entrances, lift lobbies, and key common points.

Communication

Pre-installed intercom facility linking individual apartments directly to the central security desk and administrative office; high-speed fiber-optic cabling provision.

Water Supply

24x7 uninterrupted water supply backed by underground reservoirs, overhead storage tanks, and on-site water softening/purification infrastructure.
Living Spaces

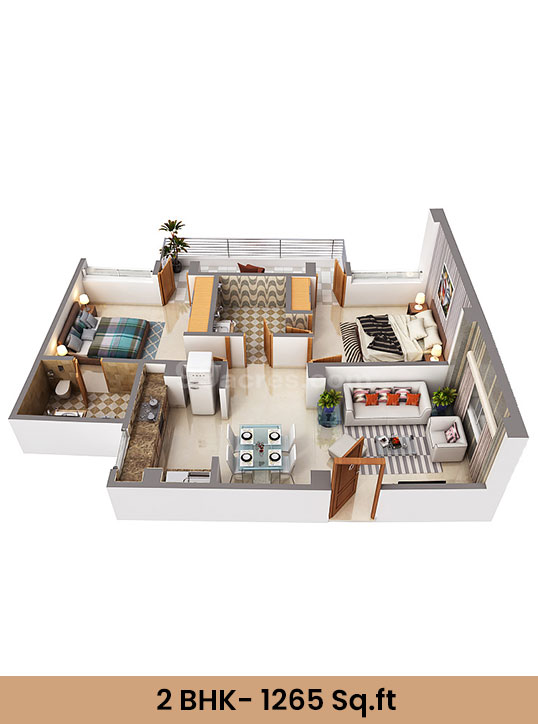
Floor Plans

Intelligently designed spatial configurations maximizing usable area, circulation, and natural light.
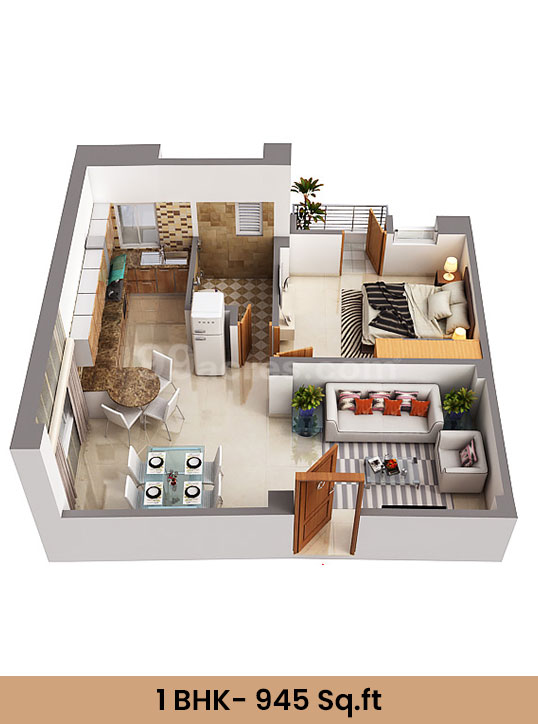
1 BHK Floor Plan

1 BHK Residence

945 SQ. FT.
2 BHK Floor Plan

2 BHK Residence

1125 SQ. FT.
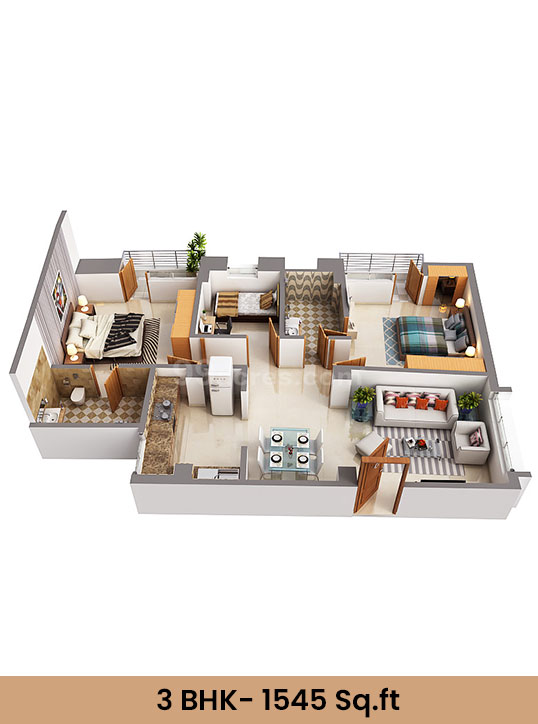
3 BHK Floor Plan

3 BHK Residence

1545 SQ. FT.
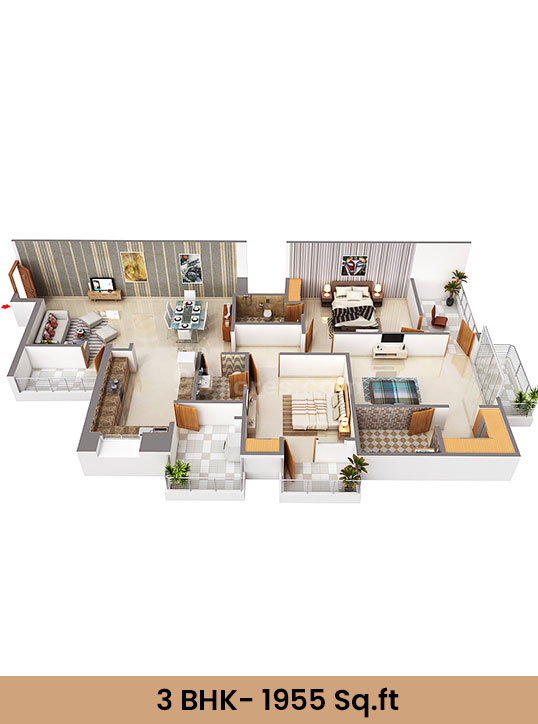
Penthouse Floor Plan

Penthouse Suite

2295 SQ. FT.
Seamless Mobility

Location Advantages

Situated in Vaibhav Khand with immediate access to expressways, premier healthcare, top schools, and hubs.

Located Beside NH24

Direct highway access ensuring effortless connectivity across Delhi and NCR.

Max Super Specialty Hospital

World-class medical care and emergency healthcare available within minutes.

Fortis Hospital

Premier multi-specialty medical center located right in your vicinity.

Anand Vihar ISBT

Major regional transit hub connecting interstate bus terminal networks.

Cambridge School

Renowned educational institution providing premier schooling nearby.

Presidium School

Highly acclaimed academic school offering quality learning close to home.

Habitat Centre

Vibrant commercial and cultural venue for dining, shopping, and entertainment.

Vaishali Metro Station

Rapid urban transit station enabling effortless travel across Delhi NCR.

Geographic Anchor

Project Location

Strategically anchored in the heart of Vaibhav Khand, The Lotus Pond offers effortless connectivity to major highways, business hubs, and premier lifestyle destinations.

Exclusive Invitation

Experience Elevated Living at The Lotus Pond

Discover a thoughtfully designed residential community where timeless architecture, premium amenities and exceptional connectivity come together to create an address you'll be proud to call home.

Lorem ipsum dolor sit amet, consectetur adipiscing elit.

Company

About Us

Contact Us

Products

Services

Blog

Features

Analytics

Engagement

Builder

Publisher

Help

Privacy Policy

Terms

Conditions

Privacy

Terms

Privacy Policy

Conditions